36, Low Road, Norfolk, PE30 3LF
£695,000


Description
Occupying a generous plot in one of South Wootton's most sought-after locations, Threeways is a remarkable period home that beautifully combines over 250 years of history with the comforts of modern family living. Extensively renovated and sympathetically modernised by the current owners, the property has been finished to an exceptional standard whilst carefully preserving the wealth of character and charm that makes it so unique. Behind its attractive brick and carrstone elevations, the accommodation is arranged over three spacious floors. Original features, including exposed timber beams, impressive ceiling heights and beautifully proportioned rooms, blend effortlessly with high-quality contemporary finishes throughout. The ground floor offers a wealth of versatile living space, including two beautiful reception rooms, each centred around exposed brick feature fireplaces with charming log-burning stoves, creating warm and inviting spaces to relax throughout the seasons. A separate formal dining room provides the perfect setting for entertaining family and friends, whilst the stunning kitchen/breakfast room undoubtedly forms the heart of the home. Finished to an excellent standard, this stylish space is complemented by a pantry and cloakroom. The first floor offers a generous principal bedroom with en-suite, alongside a further double bedroom and family bathroom whilst the second floor provides two additional double bedrooms, one also benefiting from en-suite facilities, making the property ideal for growing families or those welcoming guests. Outside, the generous rear garden offers excellent privacy and a wonderful space to enjoy. Predominantly laid to lawn, it provides a fantastic blank canvas for keen gardeners and families alike, complemented by two separate patio seating areas that capture the sun at different times of the day. In addition, a secluded private courtyard creates a peaceful retreat, perfect for relaxing or enjoying a quiet morning coffee. A larger-than-average detached double garage with loft storage, together with extensive off-road parking, completes this exceptional home. Offering an outstanding blend of period character, contemporary styling and generous family accommodation, Threeways presents a rare opportunity to acquire one of South Wootton's most distinctive homes. Viewing is highly recommended to fully appreciate everything this exceptional property has to offer.
Details
Features
PERIOD DETACHED PROPERTY
ORIGINAL FEATURES THROUGHOUT
TASTEFULLY MODERNISED BY THE CURRENT OWNERS
FOUR DOUBLE BEDROOMS
TWO EN-SUITES
DOUBLE GARAGE
LARGE AND PRIVATE PLOT
SOUGHT AFTER VILLAGE LOCATION
Room Details
Entrance Porch
2' 08" x 6' 11" (0.81m x 2.11m)Covered porch, tiled floor, composite entrance door
Kitchen/Breakfast Room
22' 05" max x 17' 01" max (6.83m x 5.21m) White Quartz floor tiles, range of base and wall cabinets, corner pantry cupboard, Quartz worktops over, Ceramic inset butler sink with mixer tap over, large kitchen island, integrated fridge, integrated freezer, integrated under counter wine fridges, integrated washing machine, 5 Ring induction hob with extractor, boiler cupboard, two vertical radiators, windows to rear and both side aspects, bespoke built breakfast seating nook.
W/C
4' 04" x 8' 09" (1.32m x 2.67m) Tiled flooring, low level flush w/c, vanity unit with sink and tap voer, window to rear aspect, panelled wall surround
Pantry
3' 02" x 8' 09" (0.97m x 2.67m) Laminate flooring, window to side aspect, built in shelving
Reception Room
15' 05" x 12' 03" (4.70m x 3.73m) Oak Herringbone flooring, high ceilings with exposed timber beams, large brick feature fireplace with log burner, brick hearth, bespoke built in bookcase, window to front aspect.
Dining Room
14' 08" x 16' 06" (4.47m x 5.03m) Oak Herringbone flooring, high ceilings with exposed timber beams, stairs to first floor, large window to rear aspect, two windows to front aspect, radiator, original entrance door
Lounge
14' 06" x 16' 02" (4.42m x 4.93m) Oak Herringbone flooring, high ceilings with exposed timber beams, feature brick fireplace with log burner and brick hearth, two radiators,, half panelled walls, patio doors to rear garden, window to front aspect
First Floor Landing
Carpeted, stairs from first floor, window to rear aspect, built in storage cupboard, radiator, stairs to second floor
Bedroom
16' 07" x 18' 09" (5.05m x 5.71m) Carpeted, window to front aspect, large bank of built in wardrobes, radiator
En-Suite
7' 06" x 6' 07" (2.29m x 2.01m) Carpeted, Rectangle walk in shower cubicle with Thermostatic shower over, vanity unit with sink and mixer tap over, half tiled surround, towel radiator
Bedroom
16' 07" x 15' 03" (5.05m x 4.65m) Carpeted, window to front and rear aspect, two radiators
W/C
2' 09" x 6' 08" (0.84m x 2.03m) Tiled surround, carpeted, low level flush w/c, window to rear aspect.
Family Bathroom
6' 07" x 9' 05" (2.01m x 2.87m) Carpeted, freestanding bathtub, low level flush w/c, towel radiator, exposed timber beams, hand basin, window to front aspect
Second floor landing
Carpeted, doors leading to
Bedroom
20' 09" max x 14' 02" (6.32m x 4.32m) Carpeted, built in wardrobes, exposed timber beams, window to front aspect, radiator
Bedroom
18' 03" x 12' 08" (5.56m x 3.86m) Carpeted, window to side and front aspect, exposed brick chimney breast, built in storage/seating, built in wardrobes and storage
En-suite
6' 07" x 6' 07" (2.01m x 2.01m) vinyl flooring, shower cubicle with electric shower, low level flush w/c, vanity unit with storage and hand basin, Aqua boarded surround, built in storage cupboard.
Double Garage
24' 04" x 19' 05" (7.42m x 5.92m) Two up and over doors, side and rear doors, power and lighting
External
The property is approached through a large entrance gate which then has ample off road parking for multiple vehicles. The large and private garden is mainly laid to lawn with mature trees and plants planted. Two separate patio areas allow you to follow the sun round the property. The garden further provides two separate spots for greenhouses as well as a home garden allotment with raised beds. Through the hedges a large private decking area is perfect for those summer nights, a place for a BBQ or just to unwind on the summer evenings.
Council Tax - F
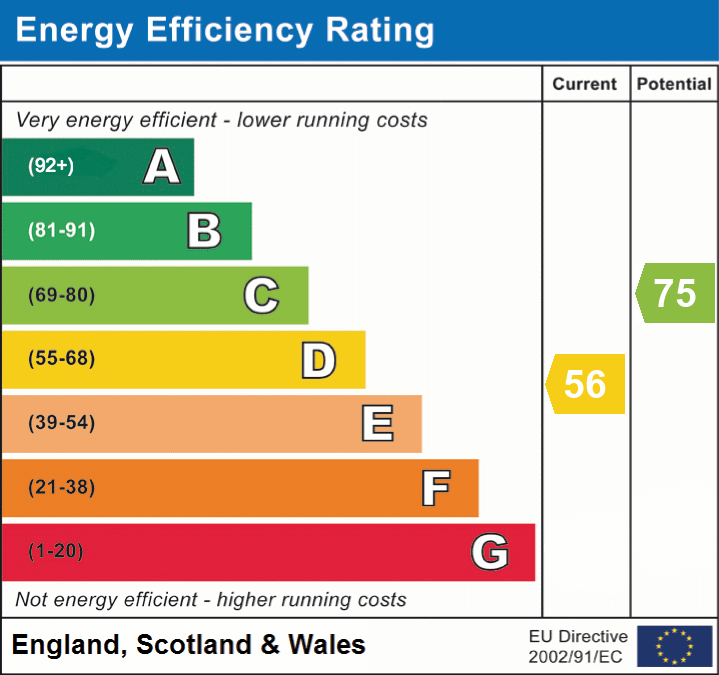
EPC -
Floorplan
EPC