59, Methuen Avenue, Norfolk, PE30 4BW
£224,995


Description
Conveniently positioned just off Wootton Road, this well-presented mid-terrace home offers an excellent opportunity for first-time buyers, families and investors alike. Ideally located within easy reach of King's Lynn town centre, the property enjoys excellent access to local schools, shops, leisure facilities and the mainline railway station, with direct services to Ely, Cambridge and London King's Cross. The accommodation comprises a welcoming entrance hall, a spacious lounge/dining room and a modern fitted kitchen. Upstairs are three well-proportioned bedrooms and a family bathroom, with gas central heating and double glazing throughout. Outside, the enclosed rear garden has been designed for ease of maintenance, featuring a patio, artificial lawn and a useful timber shed. Combining comfortable accommodation with a highly convenient location close to many local amenities,schools and the town centre, this is a superb home for those seeking practical family living close to the heart of King's Lynn.
Details
Features
THREE BEDROOM
MID TERRACED
CLOSE TO LOCAL SCHOOLS AND AMENITIES
CLOSE TO THE QEH AND TOWN CENTRE
24" LOUNGE/DINER
MODERN KITCHEN
LOW MAINTENANCE REAR GARDEN
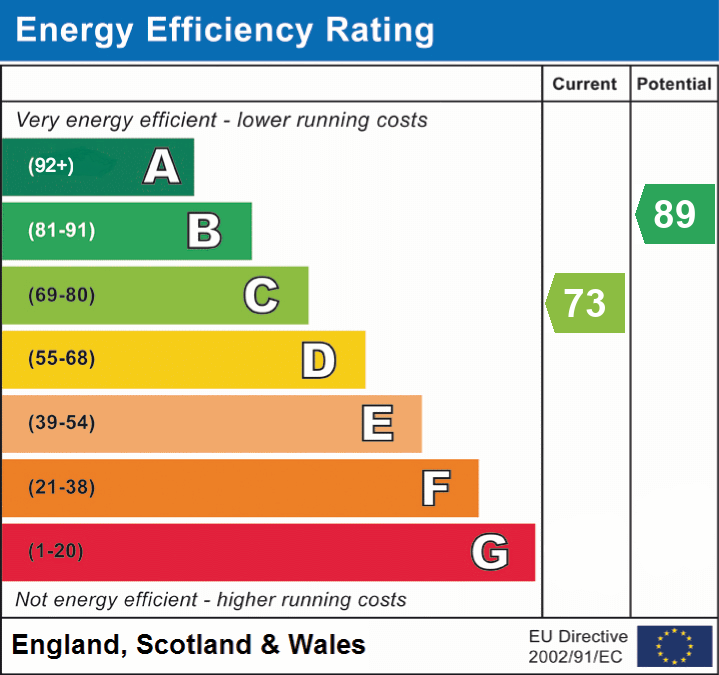
EPC - C
NO ONWARD CHAIN!
Room Details
Entrance Hall
5' 04" x 14' 03" (1.63m x 4.34m) Entrance door, tiled flooring, stairs to first floor, under stairs cupboard, doors leading to
Lounge/Diner
10' 05" x 24' 04" (3.17m x 7.42m) Carpeted, window to front aspect, two radiators, patio doors leading to rear garden
Kitchen
5' 09" x 22' 03" (1.75m x 6.78m) Tiled flooring, range of base and wall cabinets, worktops over, inset belfast sink with mixer tap over, pantry cupboard, space for fridge/freezer, space and plumbing for washing machine, integrated oven with extractor over, integrated dishwasher, radiator, loft access, door leading to garden.
Landing
Carpeted, stairs from first floor. loft access, doors opening to
Bedroom
10' 10" x 12' 08" (3.30m x 3.86m) Carpeted, window to rear aspect, radiator, built in wardrobes with sliding doors, built in wardrobe housing the combi boiler
Bedroom
10' 10" x 11' 02" (3.30m x 3.40m) Carpeted, window to front aspect, feature fireplace, built in wardrobe, radiator
Bedroom
5' 09" x 9' 07" (1.75m x 2.92m) Carpeted, window to rear aspect, radiator
Bathroom
5' 04" x 9' 07" (1.63m x 2.92m) Tiled flooring, iled surround ,window to front aspect, panelled with with shower over, low level flush w/c, hand basin, towel radiator
External
To the front the property is fenced with gated access leading to a shingled front garden and pathway to the front door. The rear garden is private,fenced and laid to Astro Turf as well as a patio area leading from the dining area. Rear gated access and a garden shed also completes the outside.