18, Sidney Street, Norfolk, PE30 5RF
£1,300 PCM


Description
Newson & Buck are delighted to offer this modernised and versatile four bedroom end of terrace house situated in the popular chase area of King's Lynn. The property offers flexible use of the accommodation throughout. You will be greeted with original features, fitted kitchen, bathroom and shower rooms. In brief the property comprises of entrance hallway, lounge/diner, kitchen/breakfast room, inner hall way, ground floor bedroom/playroom/study, ground floor shower room, three double bedroom and bathroom to the first floor, second floor loft room, gas central heating, Upvc double glazing throughout, low maintenance front and rear garden. The rear garden has double gates for vehicle access.
Viewings highly recommended to appreciate quality, location and spacious accommodation.
Sorry, no pets accepted.
Details
Features
End of Terrace Family Home
4 Double Bedrooms (One on ground floor)
Kitchen/Breakfast Room
Loft Room
Off Road Parking in Rear Courtyard
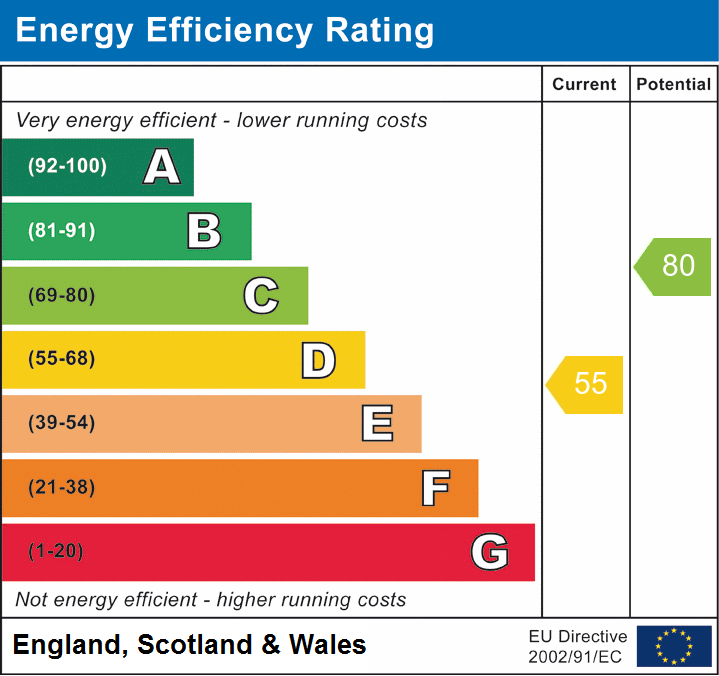
EPC RATING - D
COUNCIL TAX BAND C
AVAILABLE MID JULY
Room Details
Entrance Hallway
The Entrance hallway is accessed through a Upvc door and with laminate flooring, radiator, under stairs storage cupboard and access to lounge/diner.
Lounge/diner
A spacious open plan room with a Upvc bay window to front and Upvc window to rear, two radiators, laminate flooring and access to inner hallway.
Inner Hallway
Laminate flooring, stairs to first floor and access to kitchen/breakfast room.
Kitchen/breakfast Room
A fitted kitchen with a range of wall mounted and base storage cupboards, integrated electric oven, gas hob, stainless steel extractor hood, space and plumbing for washing machine and dishwasher, stainless steel sink and drainer, tiled splashbacks, radiator, breakfast stand, laminate flooring, Upvc window to side and access to a further inner hallway.
Inner hallway
Laminate flooring, access to to rear courtyard garden through a Upvc door and access to ground floor bedroom/playroom/study.
Ground floor bedroom (4)/playroom/study
Laminate flooring, Upvc double glazed window to side, radiator and access to shower room.
Ground floor Shower room
A three piece suite comprising of, walk in shower with electric power shower, low level WC , pedestal wash hand basin, radiator and Upvc window to side.
Stairs and Landing to first floor
Fitted carpet, access to three double bedrooms, bathroom and second floor staircase.
Master Bedroom
Fitted carpet, radiator and dual Upvc windows to front.
Bedroom Two
Fitted carpet, radiator, Upvc window to rear and cupboard housing gas combination boiler.
Bedroom Three
Fitted carpet, radiator, Upvc window to rear and a integrated hanging/storage space.
Family Bathroom
A three piece suite comprising of bath with power shower above, low level WC, pedestal wash hand basin, radiator, extractor and Upvc window to side.
Stairs to second floor loft room
Fitted carpet, Velux window and range of integrated storage.
Outside
To the front of the property is a low maintenance garden with part walled frontage.
The rear courtyard garden is fully enclosed with double gate access for a vehicle to park in the courtyard.
EPC