20, Birchwood Street, Norfolk, PE30 2AG
£120,000


Description
Newson & Buck are delighted to offer this modernised three-bedroom, three-storey mid-terrace home, ideally positioned within walking distance of the town centre. The property offers well-proportioned accommodation including an open-plan lounge/diner, modern fitted kitchen and ground floor bathroom with shower over bath. The first floor provides two double bedrooms, with the master benefiting from a built-in wardrobe and the second featuring a useful storage cupboard. The second floor offers a versatile attic bedroom, while further benefits include double glazing and gas central heating throughout. Externally, the property boasts a fully enclosed rear courtyard, providing a low-maintenance space to relax and entertain. On-street parking is available to the front, with the town centre and its range of shops, amenities and transport links all within easy reach.
Details
Features
Mid Terrace House
Three Bedrooms
Newly Decorated & Newly Carpeted
Attic Bedroom
Gas Central Heating & Double Glazing
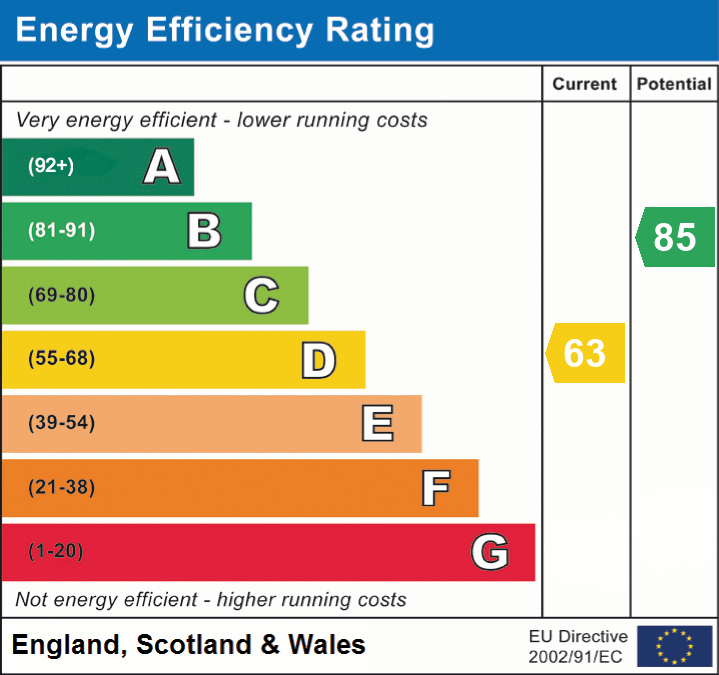
EPC RATING D
COUNCIL TAX BAND A
NO ONWARD CHAIN!
Room Details
Living Room/ Dining Room
11' 03" x 24' 03" (3.43m x 7.39m) Fitted carpet, radiators and windows to front and rear, stairs to first floor separating rooms and access to kitchen.
Kitchen
6' 01" x 7' 02" (1.85m x 2.18m) Tiled flooring, range of base and wall cabinets, worktops over, steel sink with mixer tap over, space and plumbing for washing machine, space for fridge freezer, space for cooker, tiled splashback, window to side aspect,
Lobby
4' 11" x 2' 08" (1.50m x 0.81m) Tiled flooring, storage cupboard, door to rear garden
Bathroom
6' 09" x 5' 05" (2.06m x 1.65m) A modernised three piece suite, low level WC, bath with shower over, radiator and window to rear, tiled flooring
Stairs & Landing to first and second floor.
Fitted carpet,
Master Bedroom
11' 04" x 10' 01" (3.45m x 3.07m) Fitted carpet, radiator , window to front and built in wardrobe
Bedroom Two
11' 04" x 8' 09" (3.45m x 2.67m) Fitted carpet, window to rear, cupboard housing gas boiler and under stairs storage cupboard.
Attic Bedroom
10' 02" x 10' 07" (3.10m x 3.23m) Fitted carpet, radiator and window to front.
Rear Courtyard
Fully enclosed with gate to rear pathway.
EPC - D
Council Tax - A
Floorplan
EPC