16, Gelham Manor, Norfolk, PE31 6HN
£325,000


Description
A newly refurbished three bedroom semi detached family home situated in the popular Village of Dersingham. The accommodation comprises entrance hall, lounge, kitchen diner, conservatory, rear lobby, utility room, w/c, three bedrooms and family bathroom.
The property further benefits from gas central heating and off road parking for numerous vehicles.
A full range of amenities can be found within the Village including a Co-op, Schooling and Public houses.
Details
Features
Newly Refurbished
Three Bedrooms
Kitchen Diner
Utility Room
Conservatory
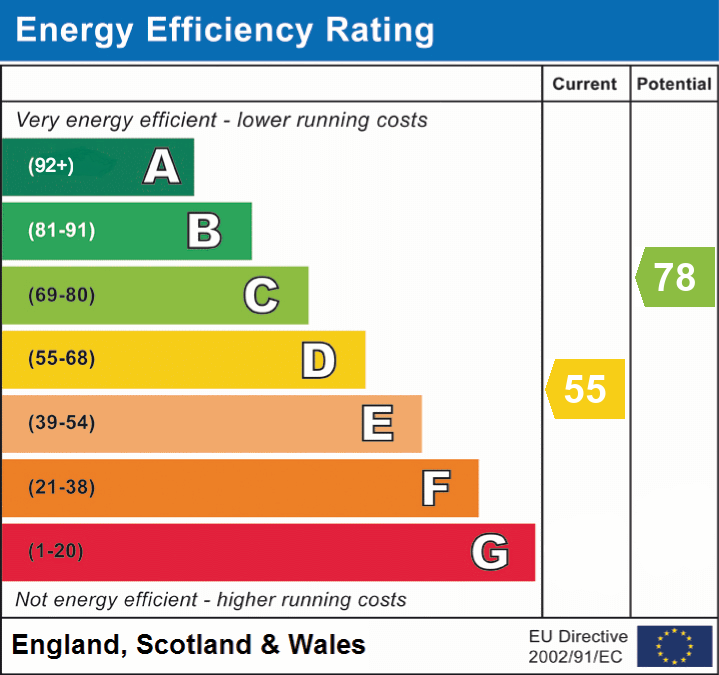
EPC Rating: D
Room Details
Entrance Hall
Double glazed door to front, double glazed window to side, radiator and laminate flooring.
Lounge
13' 5" x 14' 7" (4.09m x 4.45m) Double glazed window to front, radiator, understaffs cupboard and laminate flooring.
Kitchen Diner
8' 5" x 18' 4" (2.57m x 5.59m) Double glazed doors and windows to rear, newly fitted kitchen with integrated oven and hot with extractor above, stainless steel sink, integrated dishwasher, radiator and laminate flooring.
Conservatory
7' 6" x 19' 8" (2.29m x 5.99m) Double glazed doors to rear and side, double glazed windows to rear and sides, radar and laminate flooring.
Rear Lobby
Double glazed door to side, radiator and laminate flooring.
Utility Room
8' 1" x 6' 10" (2.46m x 2.08m) Double glazed window to front, fitted units with space for washing machine and tumble dryer, gas central heating boiler, radiator and laminate flooring.
W/c
Double glazed window to side, low flush w/c, vanity wash hand basin, towel radiator and laminate flooring.
Landing
Access to loft hatch and fitted carpet.
Bedroom One
11' 3" x 9' 10" (3.43m x 3.00m) Double glazed window to front, fitted wardrobes, radiator and fitted carpet.
Bedroom Two
10' 8" x 9' 3" (3.25m x 2.82m) Double glazed window to rear, radiator and fitted carpet.
Bedroom Three
6' 9" x 8' 5" (2.06m x 2.57m) Double glazed window to rear, radiator and fitted carpet.
Bathroom
5' 6" x 6' 6" (1.68m x 1.98m) Double glazed window to front, panel bath with mixer shower above, low flush w/c, vanity unit with wash hand basin, towel radiator and laminate flooring.
Garden
To the front of the property is gravel driveway with parking for numerous vehicles and a mature garden.
To the rear of the property is an enclosed garden mainly laid to lawn with a large patio area .
EPC Rating: D
Council Tax Band: A
Floorplan
EPC