9a, Foxglove Walk, Norfolk, PE34 3FL
£375,000


Description
Built in 2018 by a reputable local builder, this modern detached home offers spacious accommodation comprising three double bedrooms, with attractive open field views from all principal rooms. The current owners have further enhanced the property with a newly fitted kitchen, updated en-suite shower room, upgraded flooring and energy-efficiency improvements. The welcoming entrance hallway leads to a useful storage cupboard and ground floor W.C. The impressive open-plan living kitchen forms the heart of the home, featuring a modern fitted kitchen with central island and integrated appliances, alongside a comfortable living area with log-burning stove and French doors opening onto the rear garden. To the first floor are three generous double bedrooms, all enjoying field views, with the principal bedroom benefiting from an en-suite shower room, alongside a family bathroom. Outside, a generous shingle driveway provides ample off-road parking for several vehicles. The rear garden is mainly laid to lawn, with a patio seating area, established shrubs, flower borders and garden shed, enjoying a lovely open aspect across the adjoining fields. Further benefits include double glazing and air source heating, with underfloor heating to the ground floor and radiators to the first floor.
Details
Features
DETACHED FAMILY HOME
THREE DOUBLE BEDROOMS
VILLAGE LOCATION
ENERGY EFFICIENT HOME
AIR SOURCE HEATING & DOUBLE GLAZING
AIR CON UNITS & SOLAR PANELS
OFF ROAD PARKING AND PRIVATE REAR GARDEN
OPEN PLAN KITCHEN/DINING
BEAUTIFULLY PRESENTED THROUGHOUT
Room Details
Entrance Hall
8' 08" x 16' 07" (2.64m x 5.05m)Entrance door, stairs to first floor, window to front, Herringbone LVT flooring, under stairs storage, doors leading to
Kitchen/Diner
19' 02" x 26' 07" (5.84m x 8.10m)Herringbone LVT flooring, range of base and wall cabinets, pantry cupboard with power, large kitchen Island with power and storage both side, pantry cupboard with power, worktops over, inset butler style sink, mixer tap, integrated dishwasher, integrated washing machine, space for American style Fridge/Freezer, Induction hob with integrated extractor, eye level oven, eye level combi oven, tiled splash back, Smart Wifi controlled LED spotlights, Samsung Air Con unit,
Lounge
17' 04" x 11' 03" (5.28m x 3.43m) Carpeted, Multi-fuel log burner with Oak mantle, Samsung Air Con unit, patio doors leading to rear garden, window to side aspect
Downstairs W/C
3' 09" x 5' 06" (1.14m x 1.68m) Herringbone LVT flooring, low level flush w/c, vanity unit with sink and tap over, window to side aspect, Airing Cupboard
Landing
16' 01" x 12' 04" (4.90m x 3.76m) Galleried landing with glass balustrade, window to front aspect and Velux window to side, carpeted, doors leading to
Bedroom
17' 04" x 10' 07" (5.28m x 3.23m)Carpeted, window to side aspect, two windows to rear aspect, radiator, Samsung Air Con unit,
En-Suite
6' 00" x 7' 07" (1.83m x 2.31m) LVT flooring, Quadrant shower cubicle with rainfall shower over, vanity unit with sink and tap, 1/2 tiled surround, towel radiator, Velux window to side
Bedroom
13' 08" x 13' 03" (4.17m x 4.04m) Carpeted, window to side aspect, two windows to rear aspect, radiator, Samsung Air Con unit
Bedroom
7' 07" x 11' 03" (2.31m x 3.43m)Carpeted, feature panelled walls, storage cupboard, window to rear aspect, Samsung Air Con unit
Bathroom
6' 08" x 9' 11" (2.03m x 3.02m) tiled flooring, double ended bath with shower over, low level flush w/c, hand basin, towel radiator
Solar/Air Con Information
Solar - The property benefits from a 4.8kW solar panel system, installed in 2022, with the panels split evenly across the east and west-facing roof elevations and connected to a 3.6kW Solax inverter. Additionally, a separate balcony solar system is due to be installed in the garden in 2026, comprising a single 460W solar panel paired with an EcoFlow 800W inverter. The property also benefits from a G99 grid connection certificate, permitting a maximum electricity export capacity of 9.8kW.
Battery - The property further benefits from a GivEnergy All-in-One battery storage system, installed in October 2023, offering an impressive 16.5kWh capacity, with 13.5kWh of usable storage. The system supports charging and discharging at rates of up to 6.2kW and currently retains an excellent 93% State of Health. The installation also includes a GivEnergy Gateway, providing automatic islanding capability in the event of a power cut. This allows the property to operate independently from the grid, continuing to benefit from stored battery power and solar generation during a mains electricity outage.
Air Conditioning - The property benefits from an extensive Samsung air conditioning system, providing climate control to five rooms. The kitchen, second bedroom and third bedroom are served by individual Samsung air conditioning units connected to a larger external air source heat pump located within the driveway. The living room and principal bedroom each benefit from their own dedicated Samsung units and separate external heat pump, installed in 2025. All units are app-enabled for convenient remote operation and are also supplied with individual remote controls. The systems were professionally installed in 2024 and 2025 and have been serviced by local specialists Pure Temp.
External
To the front of the property, a generously sized shingle driveway provides ample off-road parking for several vehicles. To the rear, the garden is predominantly laid to lawn, complemented by a patio seating area, established shrubs and attractive flower borders. A garden shed provides useful additional storage, while post and rail fencing allows the garden to enjoy a pleasant open aspect with lovely field views beyond, creating an appealing outdoor space to relax and enjoy the surrounding countryside.
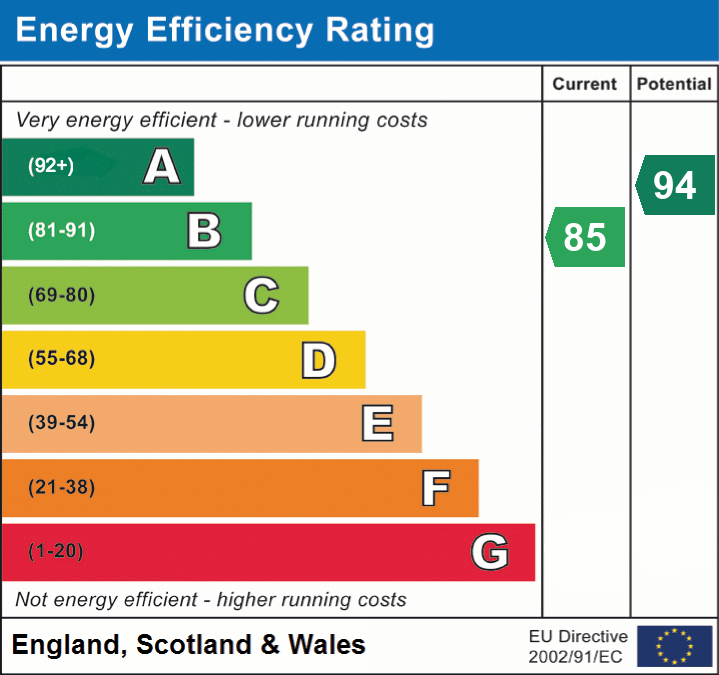
EPC - B
Awaiting updated EPC
Council Tax - E
Floorplan
EPC