Flat 48, Page Stair Lane, Norfolk, PE30 1NQ
£950 PCM


Description
Newson & Buck present this furnished two double bedroom second floor apartment located on the River Ouse. The apartment offers spacious accommodation throughout and is ideally situated to access all the town has to offer. In brief the apartment comprises of, hallway, shower room, two double bedrooms, living room with balcony, fitted kitchen, electric heating, Upvc Double Glazing, ground floor utility room, garage and off road parking.
Details
Features
Sought After Riverside Position
Two Double Bedrooms
Garage & Parking
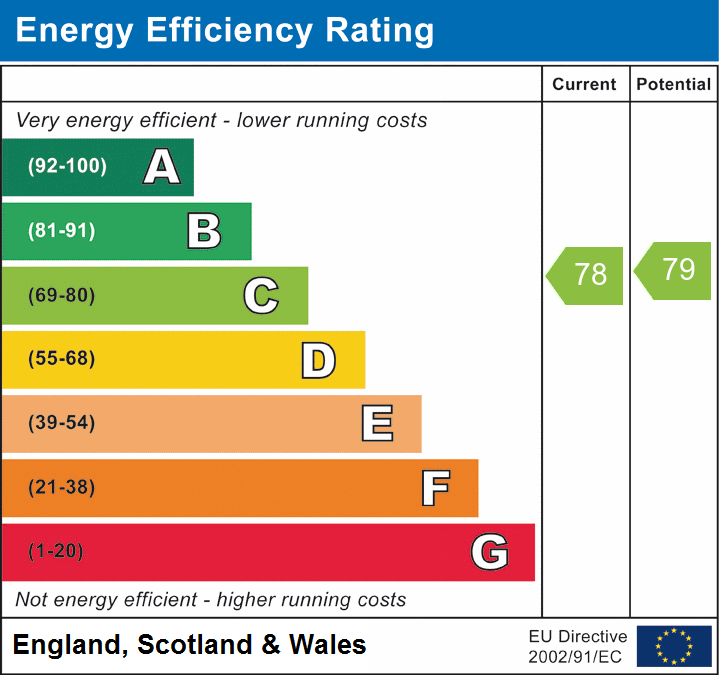
EPC RATING - C
COUNCIL TAX BAND C
AVAILABLE EARLY JANUARY 2027
Room Details
Hall
With Dimplex electric heater, airing cupboard housing hot water cylinder, cloaks cupboard and laminate flooring.
Master Bedroom
9' 5" x 12' 2" into wardrobe (2.87m x 3.71m) Double glazed window to front, Dimplex electric heater, range of built in wardrobes some with mirror fronted doors, double bed and fitted carpet.
Kitchen
9' 4" x 8' 8" (2.84m x 2.64m) Fitted kitchen with one and a half bowl single drainer sink, dishwasher, integrated oven, hob and extractor, integrated fridge and freezer, breakfast bar with double glazed window to front and laminate flooring.
Shower Room
Housing a shower cubicle, vanity unit wash hand basin, low flush WC, extractor fan, tiled walls and tiled floor.
Living room
19' 11" x 12' 9" (6.07m x 3.89m) Double glazed door and windows to rear balcony with views over the river Ouse, Dimplex electric heaters, fitted carpet, dining table and chairs, three seater sofa, cabinet and shelving unit.
Bedroom Two
8' 4" x 8' (2.54m x 2.44m) Double glazed window to rear with views, new dimplex electric heater, range of built in cupboards, double bed and fitted carpet.
Ground Floor Utility Room
5' 11" x 10' 3" (1.80m x 3.12m) Window to rear, washing machine and butler style sink.
Garage
17' 11" x 10' 3" (5.46m x 3.12m) With electric up and over door and is accessed form inner hallway.
Parking
To the front of the garage is a driveway creating an off road parking space.
Floorplan
EPC